Rotted Wood & Porch Flooring
Replace damaged porch boards, floor decking, trim, and accessible rotted wood. Soft spots, springy boards, and paint that keeps peeling in the same strip are usually the first visible sign.
Book an Estimate
Local Porch Repair Crew · Toledo & Northwest Ohio
Rotted boards? Broken steps? Loose railings? Sagging porch? We repair, remove, and rebuild front porches. Real local crew. Direct booking. No contractor referral service.
Free estimates are available for qualifying visible repairs in the Toledo area. Hidden water damage, leak investigations, structural diagnostics, and exploratory work require a paid evaluation. Fees are disclosed before scheduling.
A+ BBB
These are jobs our crew handled around Toledo — porch rebuilds, exterior repair, siding, and structural framing — including the messy middle of the work where the real condition gets discovered.
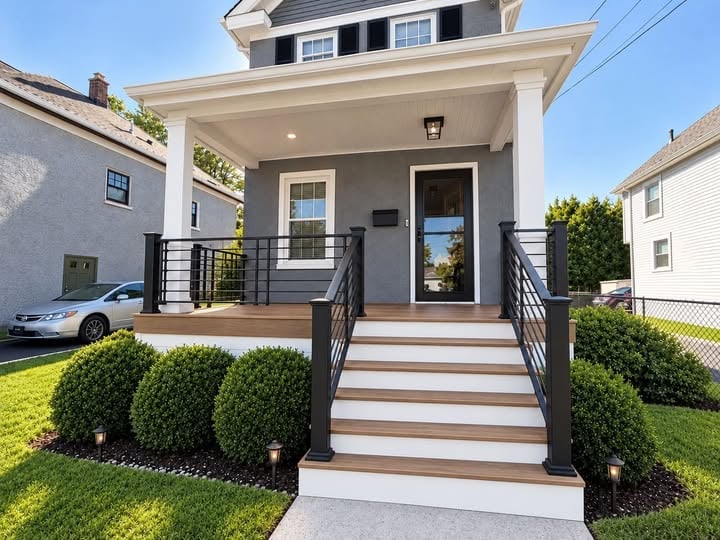
Porch Steps & Railing
Covered front porch with wide concrete steps and a metal porch railing
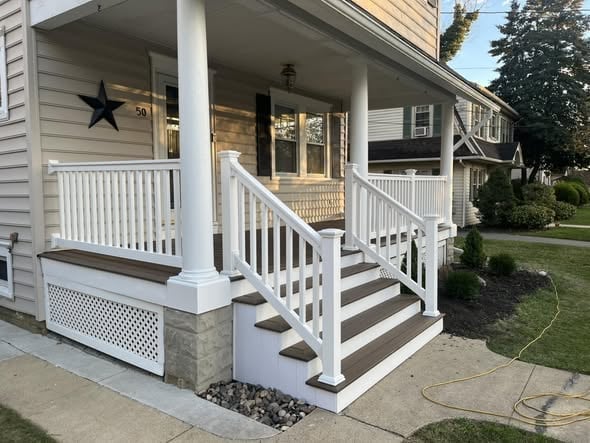
Painted porch post, spindle railing & step detail
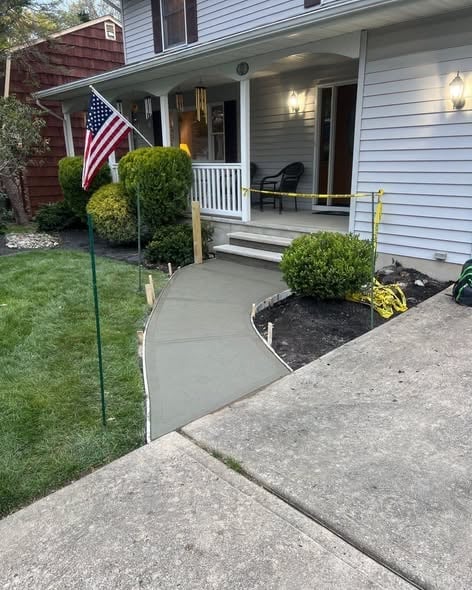
Two-story front porch with white posts and railing
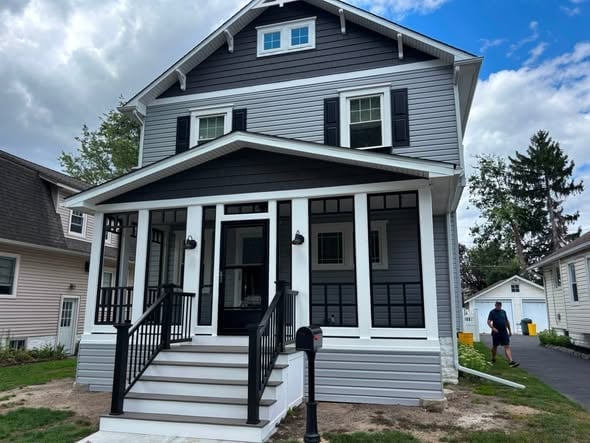
Porch entry & exterior trim finished on a gray two-story house
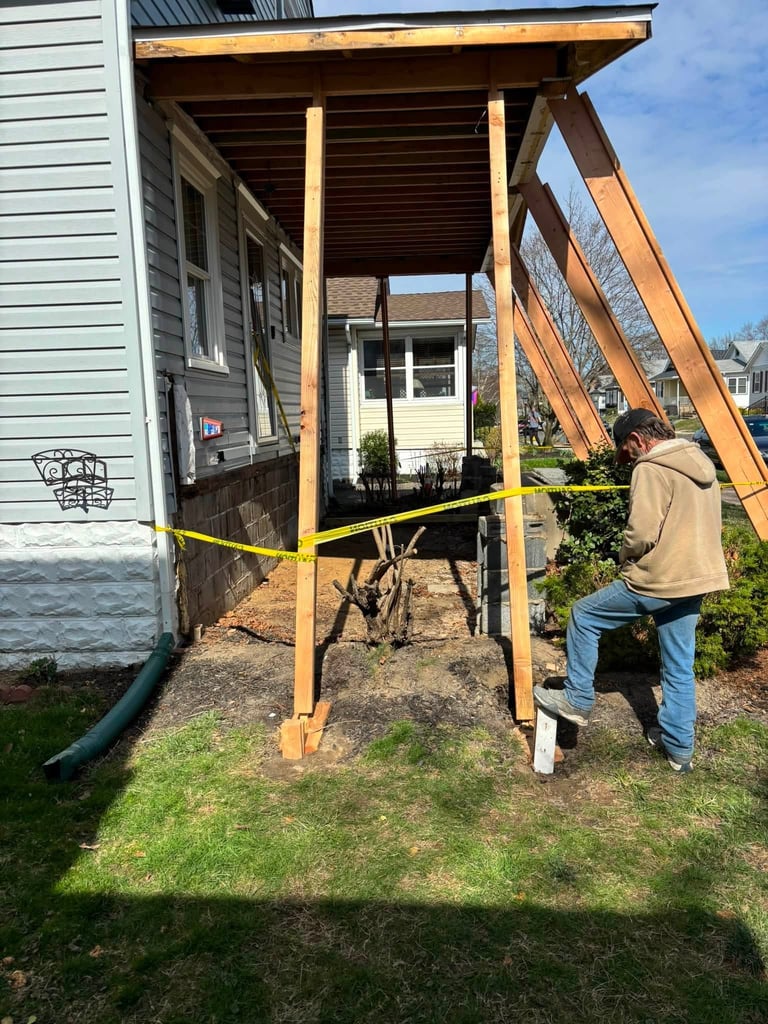
Porch framing assessment behind a safety barrier
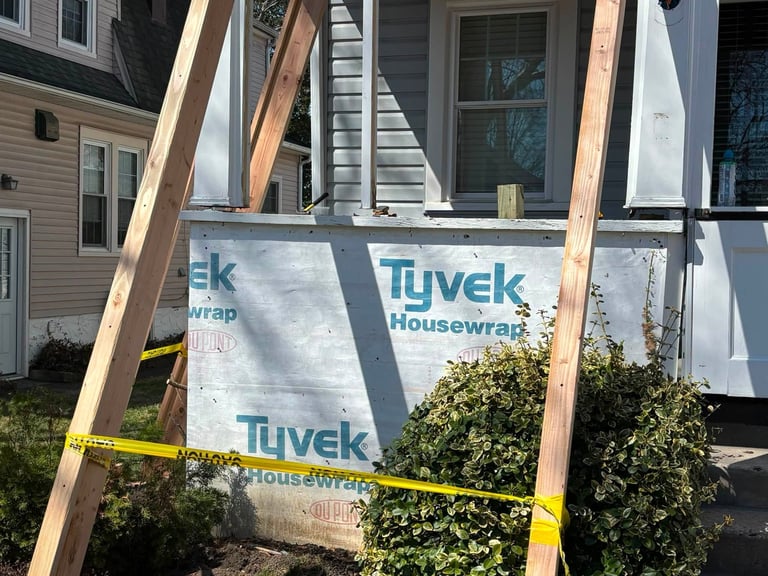
Exterior framing, sheathing & housewrap rebuild
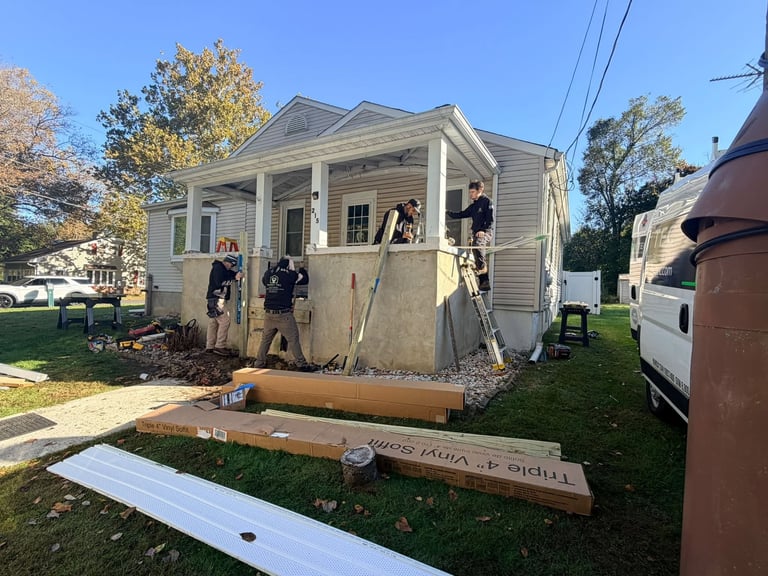
Crew installing siding on the exterior wall
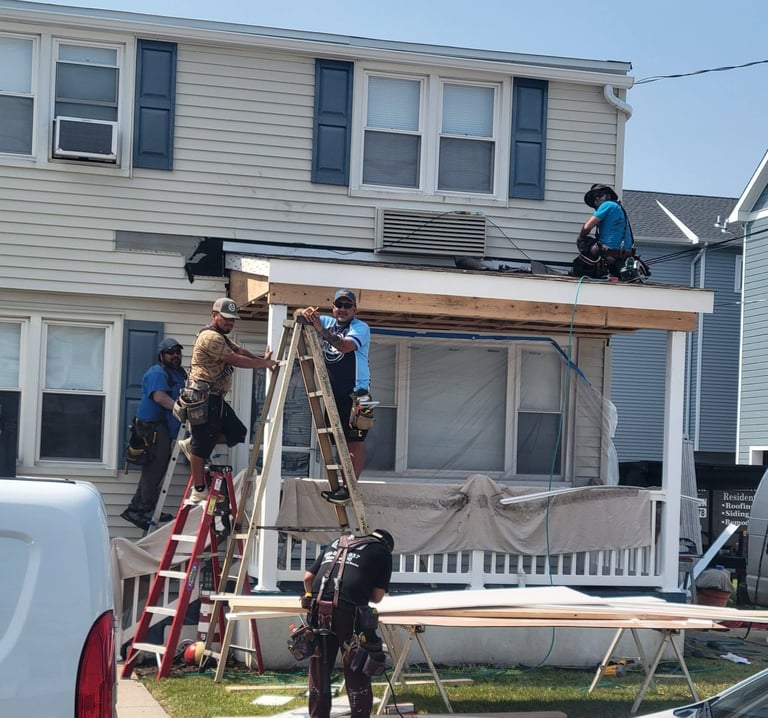
Exterior opening repair on a two-story wall
Photos show our own crew's work around the Toledo area. Every porch condition is different, and the photos above should not be read as a promise of a specific result on your property.
What We Repair
Most Toledo-area porches fail in the same five or six places. Pick the problem that matches yours and book an estimate — we will confirm scope, access, and whether the repair stays visible and straightforward or turns into a concealed-damage evaluation.
Replace damaged porch boards, floor decking, trim, and accessible rotted wood. Soft spots, springy boards, and paint that keeps peeling in the same strip are usually the first visible sign.
Book an EstimateRepair porch stairs, stringers, treads, risers, handrails, guardrails, and loose connections. A railing that shifts when you lean on it is a fall hazard, not a cosmetic issue.
Book an EstimateEvaluate and repair damaged joists, beams, posts, framing, and support connections. Low spots, a sloping floor, or a gap appearing at the house wall all point to framing, not surfacing.
Book an EvaluationRepair or replace damaged porch posts, support columns, post bases, and related framing. Posts usually fail at the bottom, where the wood meets concrete and stays wet.
Book an EstimateInvestigate roof leaks, failed flashing, damaged soffits, fascia, and concealed moisture problems. Stained porch ceilings and ripple-edged paint almost always mean water is getting in above.
Book a Leak EvaluationRemove deteriorated porch structures and rebuild or replace the porch where appropriate. When the framing and footings are past saving, rebuilding is often cheaper than chasing repairs year after year.
Book an EstimateNot sure which one applies? Book anyway and describe what you see. We confirm the category at the visit and tell you up front if it moves from a visible repair into a paid diagnostic.
Before You Book
Most porch work is simple to price once we can see it. Some is not. Here is exactly how we draw that line, so nothing surprises you on arrival.
No Charge
For visible, clearly defined, non-investigative repairs within the qualifying Toledo service area.
Fee Disclosed First
For hidden wood rot, unknown water intrusion, structural movement, uncertain support conditions, concealed damage, or work requiring exploratory investigation.
We do not promise free structural investigations or free water-damage diagnostics. If a visit starts as a free estimate and concealed damage is discovered, we stop and quote the evaluation before any exploratory work begins.
Service Area
We are based in Maumee and work porch jobs throughout Lucas, Wood, and Fulton counties, plus the nearby Monroe County communities across the state line. Old established neighborhoods with deep covered porches and newer subdivisions with shallow entry landings both come up often on our schedule.
One crew, one dispatch area, no franchise map. If you are just outside the list below, call or text and we will tell you honestly whether the trip works.
Our office and crew operate from Maumee, Ohio. We do not maintain branch offices in the communities above — these are places we regularly travel to for scheduled porch work.
Homeowner Reference
A porch looks like a simple platform, but it is a small structural system: footings, posts, beams, joists, a floor, stairs, guards, and often a roof. When one part fails, the parts around it usually take the load and start failing too. This reference explains what each part is, what goes wrong with it, and when a repair is straightforward versus when it needs a real inspection.
Nothing here is a substitute for looking at your actual porch. Structural requirements, permits, and fastening methods depend on the real construction and on applicable local code — no material or method is right for every porch. Where we describe a repair option, the intent is to help you understand the conversation, not to prescribe a fix from a photo.
Before pricing anything, we identify the porch type. A ground-level concrete stoop and an elevated covered porch share almost no repair methods, and the same symptom means different things on each.
A porch with a roof over it. The roof protects the floor and framing, but it also adds weight to the posts and creates a wall-to-porch-roof junction that is a common leak point. Covered porches last far longer than open ones if the flashing and roof hold.
No roof, so the floor, rails, and posts take rain and sun directly. Expect faster finish failure and faster decay at board ends, rail bases, and fastener heads. Open porches are cheaper to repair but need attention more often.
A porch raised well above grade, typically with stairs and a skirt or open frame below. Elevated porches carry more structural risk: post-to-footing connections, beam loading, and ledger attachment all matter, and guarding requirements are stricter because a fall is longer.
A low porch close to grade, often a slab or a shallow wood frame. Water and soil contact is the main enemy. Ground-level wood framing wicks moisture from the soil and from splash-back off the slab, so rot tends to start low and spread inward.
A cast slab, stoop, or cast steps. Concrete does not rot, but it cracks, settles, spalls, and holds moisture against anything wood that touches it. Many concrete porches are sound and need only crack repair or a new wearing surface; others have settled enough that the fix is removal and replacement.
Framed lumber with wood decking, rails, and often wood posts. Wood is repairable piece by piece, which is its big advantage. Its vulnerability is moisture: untreated or under-protected wood near grade, near the roof drip line, or in shadow stays damp and rots from the inside out.
Composite boards over a code-compliant frame. The boards resist rot, but the frame underneath is usually still wood and can decay while the surface looks fine. Composite also expands and contracts, so fastening and spacing must follow the manufacturer's instructions or boards will cup, gap, or creep.
A porch that continues around one or more corners of the house. Wraparound porches have more posts, more roof planes, and more corners where water can enter. Repairs are usually localized, but corner framing and roof valleys are the spots that hide the most damage.
A porch enclosed with screen panels and a framed wall system. Screened porches shed less water off the structure than fully open porches, but screen frames, knee walls, and the floor perimeter trap debris and hold moisture. Repairs often need panel removal to reach framing.
A small landing at a door, usually one to three steps, often concrete or masonry. Stoops fail at the step-to-landing joint, at the door threshold, and at the soil line. A stoop that has pulled away from the house lets water into the foundation wall.
A flat platform at an entrance with little or no elevation change, sometimes with a step down to grade. Landings are usually simple to repair, but they are also where thresholds leak and where undersized framing develops a springy feel underfoot.
Everything above the footing depends on what is under it. Support problems are the reason a porch feels wrong underfoot long before any board visibly fails, and they are the reason a surface-only repair can come apart again.
The buried concrete pads that transfer porch loads into the soil. Undersized or shallow footings heave in freeze-thaw cycles and let posts drop or lift. Most support failures we find trace back to a footing that was never deep enough.
Poured or block columns that raise the porch frame above grade. Piers can crack, lean, or settle, and a pier that has tipped changes the load path above it. Cracking through a pier is a structural signal, not a cosmetic one.
Footings taken below the local frost line so freezing soil cannot lift them. Northwest Ohio sees real frost depth, so shallow porch pads are a recurring cause of seasonal heave, cracked slabs, and doors that stick in winter and free in spring.
The whole below-grade support system together: footings, piers, grade beams, and sometimes a perimeter wall or skirt. A porch foundation problem usually shows up as slope, bounce, or separation at the house rather than as an obvious hole in the ground.
Hardware attaching a post to its footing or pier so it cannot slide or lift off. Missing or corroded anchors let a post walk out of position. On an elevated or covered porch, an unanchored post is a genuine safety problem.
Standoff connectors that hold the bottom of a post slightly above the concrete so water drains away. When a post is set directly on concrete or buried in it, the base stays wet and rots from the bottom up — the single most common post failure we repair.
Bolts cast into concrete to tie framing or posts down. Rusted-through or undersized anchor bolts reduce a porch's resistance to wind uplift and lateral movement. Replacing them usually means opening the concrete around them.
The vertical members carrying the porch roof, in wood, fiberglass, composite, or aluminum-wrapped form. Decorative column wraps can hide a deteriorated structural core. When a column feels soft or shows a horizontal split near the base, it is carrying less than it should.
Posts sized and positioned to carry beam and roof loads. Undersized posts, posts added informally at a corner, and posts bearing on a deck board instead of a footing all create deflection. Post replacement is straightforward once the load above is temporarily supported properly.
A porch whose supports have settled, so one corner or one side is lower than it was. Sinking often shows as a step that no longer lands at the right height, a rail that has pulled out of level, or a gap where the porch meets siding. The cause is below grade, so surface fixes do not hold.
Gradual downward movement over years, usually from soil consolidation, a footing bearing on fill, or water washing fines out from under a pier. Settling is slower than sinking but cumulative, and it is the reason a ten-year-old porch can have a two-inch slope.
Any horizontal or vertical shift in the support system. Movement that is still active is the hardest thing to repair correctly, because a fix applied to a moving structure will crack or open again. Confirming whether movement is active is exactly the kind of investigation that belongs in a paid evaluation.
When support problems need a professional inspection
If the porch is out of level, a post has separated from its beam or footing, the floor deflects noticeably, or cracks are widening, the fix is below the surface and often requires access, measurement, and temporary shoring. Do not let anyone talk you into re-decking a porch that is moving.
The frame is what you cannot see from the sidewalk. It decides whether a porch feels solid, whether it stays level, and whether a new floor or railing will actually last. Framing is also where inexpensive shortcuts show up years later.
The repeated parallel members that carry the porch floor. Joists that are undersized, over-spaced, or rotted at their bearing points produce bounce and dip. A floor that moves underfoot is telling you about the joists, not the boards.
The perimeter member closing off the joist ends. A porch rim joist is exposed on three sides, so its ends and top edge take water constantly. Soft spots along a porch edge usually trace back to a failing rim joist.
The outer edge member that ties joist ends together and stiffens the frame. A band joist that has swelled, split, or lost fastening lets the porch edge spread, which shows up as gapping between the outer boards.
The member bolted to the house that carries the house side of the porch. A ledger is the highest-risk location on the whole structure: it is where rot, missing flashing, and water running down siding converge. A failing ledger is a structural condition, not a maintenance item.
Horizontal members carrying joists and passing loads to posts. A beam that has sagged, split along a grain line, or rotted wherever it sits in a post notch has lost capacity. Repair usually means temporary support, then sistering or replacement.
A heavy built-up beam that carries a large share of the porch or roof load. Girders are often assembled from multiple plies fastened together; when the fasteners corrode, the plies work independently and the assembly deflects. Rebuilding a girder is a real structural job.
The framing member that spans an opening, such as a wide stair or an open bay between posts. An undersized header over a stair opening causes the surrounding floor and rail to feel loose. Headers on porches are frequently added informally during a remodel and are worth checking.
Short pieces installed between joists to stop twisting and spread load. Missing blocking is why some porch floors feel springy in the middle even with correctly sized joists. Adding blocking from below or through the floor is a common, low-cost improvement during a re-deck.
Diagonal members that resist side-to-side movement. Porches with no bracing often feel like they sway slightly when someone walks across. Bracing is usually missing on older porches and is cheap to add while the floor is open.
Galvanized steel brackets that connect joist ends to beams or ledgers. Hangers installed with the wrong fasteners, or corroded from years of wet deck boards above, stop carrying load quietly. We check hangers whenever flooring comes up.
Rated screws intended for load-bearing connections. Ordinary drywall or deck screws are not a substitute, and mixing them into a structural connection is a common hidden defect. Correct fasteners matter more on a porch than almost anywhere else in a house.
Manufacturer-rated hardware — hangers, ties, brackets, and plates — used where a connection must resist uplift, withdrawal, or lateral force. Exterior-rated coatings matter; interior-only hardware rusts out fast in porch conditions.
How the beam is attached where it crosses a post. A beam that is only toe-nailed, or that sits in a notch cut so deep it splits the post, is a weak point. Correct connections use rated brackets and proper bearing rather than notches and nails.
The link between post and foundation. This is the connection most often missing on older porches, where posts were simply set on a concrete pad. Without it, the porch can shift sideways and the post base holds water.
Where the floor framing meets the beam. Fastener choice and hanger sizing are specific to the joist depth and load. Repairs that reuse undersized hangers tend to loosen within a season or two.
The bolts, lag screws, and flashing detail that hold the porch to the house. Missing or undersized fasteners, and any ledger without proper flashing above it, are among the most serious defects we find. This is a leading cause of a porch pulling away from the house.
Deflection from undersized members, failed connections, or rotted bearing points. Sagging is traceable: you find where the load stopped being carried. Correcting it means restoring support and stiffness, not just filling the low spot.
Decay in a load-bearing member. Surface rot can be probed and assessed; rot that has reduced a member's cross-section is a capacity problem. The only honest repair for a compromised structural member is replacement or reinforcement, not filler.
When framing needs a professional inspection
A visible gap at the house wall, a floor that bounces or slopes, a beam that has split, or any softness in a member carrying load. These require measurement, temporary support, and often opening a floor section — which is why they are handled as a paid evaluation rather than a free estimate.
Flooring is the part you walk on and the part that fails first. What matters is not only the surface material but the gap under it, the fasteners, and whether water can drain away instead of sitting on the joists.
The wear surface over the joists. Boards cup, check, splinter, and loosen as fasteners work out. Loose boards that rock underfoot usually mean fastener heads have rusted or the joist below has softened.
Interlocking boards that hide fasteners and create a smoother, tighter floor. T&G gives a cleaner look and better stiffness, but water trapped at a joint can decay the tongue and the joist top. Replacing individual boards in a T&G field is fussier than on a gapped floor.
The workhorse porch floor material, treated to resist decay and insects. It still needs correct spacing and coated fasteners, and it will shrink, check, and grey over time. Newer treating formulations are less corrosive to hardware but still require exterior-rated parts.
Wood-plastic boards that resist rot and need no annual finish. Composite stays cooler underfoot and looks consistent, but it expands, so installation must follow the manufacturer's gap and fastening rules. It also hides a wood frame that can still be failing underneath.
All-synthetic boards for maximum moisture resistance, often used on covered porches and in shaded areas where wood never dries. PVC moves with temperature, so a solid subfloor and proper spacing matter. It is a good fit where recurring rot has been the history.
A naturally rot-resistant wood prized for appearance and light weight. Cedar is softer than treated pine and dents, so it suits covered porches more than exposed ones. It still needs an exterior finish and good ventilation beneath.
A premium, stable, naturally resistant option chosen for appearance. It is expensive to replace, so partial replacement in a weathered field is difficult to match. Redwood rarely fails structurally; it fails visually as finishes break down.
Boards that are cracked, split, checked through, or loose. Cosmetic cracking is normal; a board that flexes, crumbles at a fastener, or sounds hollow when tapped is structurally done. Replacing only the visible damaged boards is fine if the joists below are confirmed sound.
Decay that has moved past the surface into the board body and often into the framing. Rot spreads along the grain and toward the moisture source, so a single soft board on a porch usually means the boards around it and the joist beneath need probing too.
Removing the full field of flooring and installing new boards over the existing frame. This is the right call when damage is widespread or the material is at the end of its life. It also creates the best opportunity to inspect and repair joists, hangers, and flashing.
Installing a new wear surface over an existing stable substrate, or recoating a concrete porch. Resurfacing only works when what is underneath is verified sound and the height change does not create a trip hazard at the door. Applied over rot or a moving frame, it fails quickly.
A note on material choices
No single flooring material is correct for every porch. A shaded north-facing porch, a full-sun open porch, and a covered porch with a drip line over one edge all behave differently. Structural requirements and fastening methods also depend on framing spacing and local code.
Porch stairs take more abuse per square foot than any other part of the structure, and they are where most porch injuries happen. Uneven tread heights and missing or loose rails are the two things we flag first.
The full stair assembly serving the porch. Steps fail as a system: a bad stringer makes every tread above it loose, and a rotted tread lets water into the stringer below. Individual step repair is common and practical when the damage is localized.
The notched or straight side members carrying the treads. Stringers sit low and close to grade, so their bottom ends stay wet and rot first. A stringer with rot at the notch or the ground contact loses capacity and will eventually drop a tread.
The horizontal walking surfaces. Treads cup, check, and become slippery when wet or mossy. A cracked tread is a real hazard rather than a cosmetic flaw, and treads are one of the cheapest, highest-value porch repairs to make.
The vertical face between treads. Risers close in the stair so the structure is stiffer and water cannot run straight back into the stringer notches. Missing or loose risers are common on older porches and are easy to correct during a step rebuild.
A flat platform at the top or bottom of a run, or between runs. Landings are frequently undersized or added informally, and they are the spot where a change in elevation meets a walkway and water collects. A settling landing also produces a mismatch with the adjacent tread.
The grip rail along a stair run. A handrail should feel solid when a full adult leans on it. Movement at the ends is usually a failed post or a rail too thin for its span — the rail itself is often fine.
The protruding front edge of a tread. Nosing protects the tread end and defines the step you see. Chipped or worn nosing invites decay into the tread core, and a missing nosing makes a step harder to read, especially for older visitors.
Any step that has split, collapsed, or lost support. Collapse typically involves a rotted stringer masked by sound-looking treads and risers. Once a step has actually broken, treating it as a surface problem invites a second failure.
Steps that rock, shift, or sound hollow. Looseness is caused by fastener withdrawal, a rotted attachment to the porch frame, or a footing that has settled or heaved. Tightening fasteners on a rotted attachment only buys a season.
Decay in the members carrying the whole run. Stringer rot is the most serious stair problem because it is hidden and the consequence is a fall. Ground-contact ends and notches are the first spots to probe.
Replacing some or all of the step components. Replacing treads and risers over sound stringers is quick and cost-effective. Once stringers are compromised, the honest fix is rebuilding the run, since a new tread on a failing stringer will not hold.
Removing the stair run and constructing new stairs, including stringers, treads, risers, rails, and footing contact. Rebuilding lets us correct rise-and-run inconsistency, add proper rails, and detail the bottom of the stringers so they do not sit in soil. Permits and code requirements can apply here.
Safety first
If a tread has cracked through, a step has collapsed, or a rail moves when loaded, keep the stairs out of use until they are repaired. In snowy weather, a compromised set of exterior steps turns into a fall hazard fast.
Railings are the part homeowners describe most often as “just a little loose.” In practice a moving railing is a fall-risk item, and the cause is almost always at the post rather than in the rail itself.
The full railing assembly around a porch edge: posts, rails, and infill. Porch railings do two jobs — guarding a drop and giving visual definition to the edge. When they loosen, both jobs are compromised at once.
The railing that prevents a fall from a raised porch or stair landing. Guards must resist a real horizontal push, not just look complete. Fastening only into the floor boards instead of the framing underneath is a common weak installation.
The graspable rail on stairs. Handrails need continuous grip and firm anchorage at both ends, which is why attaching them to brittle or thin material fails. A handrail that flexes mid-span suggests the posts are too far apart or the rail too light.
The vertical pickets between rails. Balusters hold the rail spacing consistent and stop a person or pet from passing through. Loose balusters usually mean the bottom rail is decayed where the fasteners enter, not that the pickets themselves are broken.
The heavier structural posts at rail ends and corners that anchor the whole run. A newel that rocks is the root of most wobbly railings, because the guard loses its anchor point. Repairing a newel usually means opening flooring to reach the framing below.
The upper member you lean on. Top rails on wood porches check and split along the top face because water sits there. Replacing a single split cap or rail is often possible without disturbing the rest of the assembly.
The lower member set close to the floor. Bottom rails are the first piece of a railing to decay, since splash and trapped debris keep them damp. They are also the least visible, so the failure is usually discovered by grabbing the rail.
Covers on top of newels and posts that shed water off the end grain. A missing cap turns a post into a funnel and the top rots from the inside downward. Replacing caps is inexpensive and prevents a much larger repair later.
Connectors that tie rails and posts together. Exterior brackets corrode, and light-duty hardware in a guard connection is a common weakness. When replacing a railing, using rated connectors together with the correct fasteners is what makes the new rail actually solid.
A railing with visible movement at a post or along a span. Tightening from above rarely lasts because the anchor is underneath. The durable repair addresses the newel, the framing it fastens to, and the condition of the wood around the fasteners.
Lateral movement that is worse at the ends of a run. This typically signals an unsettled porch, a rotted post base, or a board-only fastening detail. If several posts are wobbly at once, look at the porch frame rather than the railing.
A rail that is too low, too loose, non-continuous, or too wide to grip properly. Existing rails are worth evaluating rather than assuming, especially on older porches and on stairs that have been modified over the years.
New wood rails and posts, typically painted or stained to match the porch. Wood is repairable in sections and easy to match on an older home. It needs ongoing finish maintenance in our climate, particularly on south and west exposures.
Powder-coated metal systems that hold firm connections and need no painting. Aluminum suits homeowners who are done with yearly scraping. Attachment still depends entirely on the porch framing it fastens to, so the framing must be sound first.
Synthetic rail systems that resist rot and moisture with minimal upkeep. Vinyl can become brittle in cold and can flex on long spans, so post spacing and internal reinforcement matter. It is a reasonable fit on protected porches.
Wood-plastic components paired with metal or composite posts, often chosen to match composite flooring. Composite gives a consistent look and no rot, but it still relies on structural posts. It is one of the more common selections when re-decking a covered porch.
A porch roof protects everything below it, and its failure pattern is predictable: the leak starts at a junction, not in the middle of the field. Finding the true entry point is often more work than the repair.
The rafters, ridge or beam, and supporting structure of a porch roof. This framing is exposed to humid air from below and to leaks from above, so it decays from both directions. Sagging in a porch roof usually starts at a rotted rafter tail or a failed beam connection.
The sloped members carrying the roof deck. Rafter tails at the eave are the most vulnerable point because they are small, exposed, and constantly wetted. A soft rafter tail can be scabbed or replaced without rebuilding the whole roof in many cases.
The sheathing under the roofing material. Wet, delaminated decking will not hold shingle fasteners, which is why patching shingles over soft decking never lasts. Decking condition is the deciding factor in whether a porch roof can be repaired or must be torn off.
Asphalt shingles are the most common covering on area porch roofs. Small low-slope porch roofs are often under-ventilated and poorly sloped for shingles, so they age faster than a main roof and fail at the valleys and wall junctions first.
Standing-seam or panel metal, often used on porch roofs for longevity and appearance. Metal performs well on low slopes when detailed correctly, but fastener gaskets, panel ends, and terminations at the house wall are the leak points to inspect.
The water-resistive layer under the finished roofing. Underlayment is a second line of defense, and on a porch roof it is often the difference between a slow damp spot and a rotted ceiling. It cannot be inspected without removing roofing above it.
The detail where a porch roof meets the house wall. This is the number one porch leak location. Water runs down the siding, hits the junction, and gets behind the roofing if the flashing is missing, reversed, or caulked over instead of properly layered.
Individual L-shaped pieces laced into each course of siding where a roof edge meets a wall. Step flashing must be layered with the siding and roofing, and each piece must overlap the next downhill. Gaps in the sequence let water straight in.
The upper flashing that laps over the top of step flashing and is embedded in or fastened to the wall. Counterflashing sheds water away from the joint. When it has pulled loose or been sealed with caulk alone, the joint reopens within a season or two.
The metal edge at the eaves that sheds water clear of the fascia. A missing drip edge lets water curl back and rot the fascia and rafter tails — a slow failure that is easy to ignore until the boards are soft.
The underside surface at the eave, often vented. Soffit panels trap debris and hold moisture, and they conceal the rafter tails where rot is most likely. Stained or sagging soffit is a direct clue that water is getting behind it.
The trim board along the roof edge. Fascia is the most commonly rotted trim on a porch because it takes water from above and splash from below. Soft fascia usually means the rafter tails behind it need attention too.
Channels collecting roof runoff. A porch gutter that sags, clogs, or dumps against the porch is a leading cause of localized rot and settlement. Cleaning and re-sloping a gutter is cheap; repairing what a neglected gutter destroyed is not.
The vertical pipes carrying gutter water down and away. Discharge location matters more than appearance: a downspout dumping right next to a porch post keeps that footing wet, feeds post rot, and can wash out soil under the pier.
The finished underside of a porch roof, in beadboard, plywood, or panel. A porch ceiling is the best diagnostic surface on the whole structure: it shows leaks, tells you where they are, and often reveals sagging in the framing above.
Rings, streaks, or brownish edges on a porch ceiling. Fresh stains indicate an active leak; old dry rings with no dark center suggest a repaired or intermittent one. Either way the stain marks the path, not necessarily the entry point, since water runs along framing before it drips.
Active water entry through the porch roof system. Common causes include failed wall flashing, missing step flashing, open valley details, backed-up gutters, and deteriorated sealant used where flashing should be. Finding the actual entry usually requires inspecting from above, at the wall, and below the deck.
A roof plane dipping or the whole assembly dropping. Causes include undersized rafters, a compromised beam, rotted post tops, and spread at the eave. A sagging roof is a structural evaluation, not a roofing repair.
Decay in rafters, beams, posts, or headers supporting the roof. Because these members hold a sustained load, decay reduces capacity quietly. Support repairs require temporary shoring, correct load transfer, and connections rated for the exposure.
Why leaks become paid evaluations
A stain tells you water moved through a ceiling, not where it entered. Tracing a porch roof leak can involve inspecting the roof surface, lifting siding at the wall junction, opening a ceiling, and checking framing from below. That is investigative work, and we quote it before starting.
Concrete porches and stoops fail differently from wood. The surface tells you about what is happening underneath, and the difference between a cosmetic crack and a moving slab is the whole question.
A cast-in-place porch floor. Slabs crack from shrinkage, from settling, and from tree roots pushing under them. A slab that is uniformly sound but visually worn is a surface problem; a slab that has dropped at one edge is a support problem.
A small concrete entry platform, often with integral steps. Stoop problems cluster at the joint to the house and at the bottom step. A stoop that has separated from the foundation is letting water into the wall, which is a much bigger cost than the stoop itself.
Poured or pre-cast steps. Concrete steps commonly crack at the inside corner of a tread-riser junction and spall on the nosing. Uneven step heights after settlement are a trip hazard and are not fixable with a patch material alone.
The platform portion at an entry. Landings are frequently too thin and are poured over unprepared soil, which is why they settle, pond water, and crack across a corner. A ponding landing drives water toward the door and the foundation.
Steps built from brick over a concrete or block core. The visible failure is usually the mortar joints, but the real issue is often water getting behind the brick. Brick steps are repairable when the core is intact and rebuilds when it is not.
Cut stone treads or full stone steps. Stone itself is durable, so problems usually come from the setting bed or the support beneath. A rocking stone tread needs resetting, not replacement, but the underlying cause must be corrected first.
Block or brick piers supporting a porch. Piers crack when the footing below them moves, and they deteriorate where water sits on top of them. Repointing a cracked pier without addressing movement is a temporary fix at best.
Hairline cracks are usually shrinkage and mostly cosmetic. Cracks that are wider than a hairline, that run in a continuous line, or that differ in height from one side to the other indicate movement. Crack width change over a season is the clearest sign of an active problem.
A slab or stoop that has dropped relative to the door or walkway. Undersized footings, poorly compacted fill, and washed-out soil are the usual causes. Options range from slab lifting to removal and replacement, and the honest choice depends on how far it has moved and whether it is still moving.
Flaking and pitting where the surface layer breaks away. Spalling comes from freeze-thaw cycles, de-icing salt, and water penetrating the surface. Once reinforcement is exposed, deterioration accelerates, so spalling should be addressed before the section fails.
Cracks caused by soil movement under a slab or pier. Settlement cracks often radiate from a corner and widen over time. Distinguishing settlement from shrinkage is the reason we ask whether a crack has changed since you noticed it.
Removing a failed slab or stoop and pouring new concrete with proper subgrade preparation, thickness, and control joints. Replacement is the right answer when the slab has settled significantly, ponding water, or deteriorated beyond patching. It is also a good moment to fix grade and drainage.
A detail people miss
Wood should never sit directly against concrete. Where a wood post or deck board touches a slab, it wicks moisture and decays from the contact point. That is why a wood porch repair often includes a small isolation or standoff detail rather than just replacing the board.
Nearly every porch problem we are called about is a water problem with a different name. Understanding where moisture comes from is what separates a repair that lasts from one that returns.
Fungal decay of wood that stays above roughly twenty percent moisture content. Rot is often invisible under intact paint until the wood is probed with a screwdriver. Surface rot can sometimes be treated and consolidated; decay that has weakened a member must be replaced.
Decay at the base of a support post, where wood meets concrete and stays damp. Post rot is the most common cause of a sinking porch corner. A soft post is a safety issue because it is carrying roof or beam load.
Decay in a member carrying joists. Beams rot where they sit in post notches, where they meet the ledger, and anywhere water pools on a horizontal top surface. Because the top face is often covered, beam rot tends to be discovered late.
Framing that has been wet long enough to soften, swell, or stain. Wet framing loses stiffness before it loses strength, so a floor can feel different long before visible rot appears. Drying out the source is always part of the repair.
Flashing that is missing, corroded, reversed, or sealed with caulk instead of being properly layered. Failed flashing is the most common source of porch roof and wall leaks. Caulk is maintenance, not flashing, and it will not survive seasonal movement.
Water entering where it should not: at the wall junction, around posts, through a door threshold, or under a door sill. Intrusion is a path, not a spot, so the fix has to close the path rather than dry the symptom.
The broader effects of persistent damp: peeling paint, swollen boards, mold staining, corroded fasteners, and delaminated plywood. Corroded fasteners are an early warning that a porch has been damp for a long time, even where the wood still looks fine.
Boards that give underfoot or crumble at the edge. Softness is decay, not wear, and it almost always means the joist below is affected too. This is exactly the scenario where a free estimate may convert to a paid evaluation once a floor section is opened.
Paint lifting, blistering, or flaking off exterior wood. Peeling in a consistent strip usually indicates moisture pushing from behind rather than a bad paint job. Repainting over active moisture guarantees the same failure next year.
Fascia, soffit, corner boards, and skirt trim that have split, swelled, or rotted. Exterior trim is the sacrificial layer protecting the structure behind it, so trim failure left alone becomes framing failure. Cellular PVC trim is a common rot-resistant replacement on porch details.
Decay inside a member or behind a surface with no visible exterior sign. Hidden rot is found by probing, sounding, or opening the assembly. It is the main reason a porch repair can cost more than the visible damage suggests, and the reason we disclose that possibility up front.
The process of establishing where water is coming from and how far damage has spread. It may include roof inspection, probing, moisture readings, removing a ceiling or floor section, and checking the wall junction. This is investigative work and is quoted as a paid evaluation.
Stop the water first, always
Replacing rotted wood without correcting the moisture source is the most common way porch repairs fail twice. Before new boards go down, the flashing, gutter discharge, grade, and ventilation need to be right. That sequencing is why we often recommend a roof or drainage item alongside a carpentry repair.
The hardest question on a porch is whether to keep repairing it or take it apart. Demolition is disruptive, but so is a repair plan that keeps returning to the same corner every year.
Controlled removal of porch components, usually sequenced from the top down: roof, rails, flooring, framing, then foundation. Demolition needs care at the house wall, where siding, the ledger, and the foundation are all close together, and around any utilities that pass through the porch.
Taking out the porch without immediately rebuilding, sometimes because a new porch or addition is planned later. Removal must leave the house weather-tight: the siding, ledger area, and foundation wall all need to be closed and flashed so the house is not exposed.
What a tear-down reveals is often the point. Structural issues, undersized footings, and undocumented framing become visible only once the porch is open. Expect scope to be confirmed after tear-down, and expect some allowance for what is found.
Rebuilding the porch assembly, sometimes reusing sound elements and sometimes starting fresh. Reconstruction is the right frame of mind when support, framing, and surfaces all need attention, because it lets one coherent plan replace a series of patch repairs.
Constructing a replacement porch sized correctly for the house, with proper footings, connections, drainage, and guard details. Rebuilding is also the moment to correct original defects: shallow footings, missing post bases, under-ventilated floors, and improper rails.
Replacing joists, beams, ledgers, or posts while keeping the rest of the porch. Feasible when the failure is isolated and the remaining structure is verified sound. Framing replacement requires temporary support and a correct load path at every new connection.
Swapping a decayed post for a new one, in wood, composite, fiberglass, or aluminum-wrapped form. The post must be lifted into place under load, and the new base needs a standoff connection so the same failure does not repeat.
Replacing a decorative or structural column, often to restore a period appearance on an older home. Column selection affects both appearance and capacity, and wraps can hide a weak core. Matching profile and proportion matters on a visible front elevation.
Installing a complete new floor over the frame. The most common porch replacement project, and the one with the clearest value when the framing is sound. It also gives access to inspect and repair hangers, joist tops, and ledger flashing.
Building a new stair run, separate from any floor work. Stairs are often the most deteriorated part of a porch because they sit low and close to grade. Replacement lets us correct uneven rise, add proper handrails, and keep stringers clear of soil.
New rails and posts, either matching the original style or moving to aluminum, vinyl, or composite. Rail replacement is often chosen for safety and maintenance reasons at the same time. It only performs if the posts anchor into sound framing beneath the floor.
Removing and rebuilding the entire structure, foundation included. Usually the right answer when footings are inadequate, framing is broadly decayed, or the porch has settled beyond practical repair. This is a permit-level project in most jurisdictions and warrants a detailed scope before pricing.
Repair or replace? The four signals
We look for four things: how far rot has spread into the frame, whether the porch is still moving, whether the footings are adequate, and how many of the eight major components are already at end of life. One or two failing components usually means repair. Four or more, plus movement, usually means rebuilding is the better long-term spend.
Material choice is where appearance, maintenance appetite, and budget collide. Our job is to tell you what a material does in real Northwest Ohio weather — not to talk you into the most expensive option.
Treated pine used for framing and often flooring. It is the default structural material for exterior porches and the most repairable. It wants to shrink and check, so spacing and fasteners matter. Material cost is low; finish maintenance is ongoing.
A naturally resistant wood with good stability and a warm appearance. Cedar suits rails, trim, and covered-porch flooring. It is softer than treated pine, so expect surface dents on stairs and high-traffic areas.
A premium, decay-resistant wood chosen mainly for look. Redwood is stable and takes finish well, but it is expensive and difficult to match when patching an aged floor field. Rarely the practical choice for framing.
Wood-plastic boards with no rot and no annual finish. A strong fit for homeowners who want to stop maintaining a porch floor. It needs a solid frame beneath it and correct expansion gaps, and it holds some heat in full sun.
All-synthetic boards with the highest moisture resistance, often used where rot has been a repeat problem. PVC is lighter than wood-plastic composite and stays cooler, but it moves more with temperature. Best paired with a properly vented subfloor.
A rot-proof trim board used for fascia, soffit, trim, and skirt details. It solves the recurring trim-rot problem and paints well. It expands and contracts more than wood, so fastening and joints need to allow for movement.
Durable and rot-proof, but prone to cracking, settling, and spalling in our freeze-thaw climate. Concrete is a strong choice for footings, piers, stoops, and low entry work. It cannot be patched to look new once it has settled or spalled significantly.
Often used for piers, steps, and porch base details to match house masonry. Brick itself lasts; mortar joints are the maintenance item. Matching brick on a repair of an older home can be the hardest part of the job.
Used for treads, caps, and veneer details. Stone is highly durable, so repairs usually involve resetting rather than replacing. Heavy stone elements require support that is designed for the weight.
Powder-coated rail systems with factory connections and no painting. Aluminum is a good pick for homeowners prioritizing low maintenance and firm rails. It reads as a different aesthetic from wood, which matters on a visible front elevation.
Synthetic rails with low maintenance and no rot. Vinyl performs well on protected porches, and needs reinforcement on long spans. Cold-weather brittleness is worth considering in our climate.
Zinc-coated hangers, brackets, and ties intended for exterior use. Coating type must match the wood treatment and exposure. Reusing old, corroded connectors on new framing is a false economy.
The most corrosion-resistant option, worth the cost near water, on coastal or high-moisture assemblies, and where a repair must last. Stainless avoids the rust staining and head failure that plagues cheaper fasteners on porch floors.
Rated screws designed for load-bearing connections. They are the right fastener for ledger, beam, and hanger work. They are not interchangeable with deck or drywall screws, and mixing types in one connection is a defect.
Brackets carrying joist ends at beams and ledgers. Hanger size must match joist depth, and fasteners must be the type specified for the hanger. This is one of the cheapest components on a porch and one of the most important.
Standoff connectors that lift a post off concrete and anchor it. A post base solves two problems at once: water contact at the bottom of the post and lateral movement. This is the single most valuable upgrade on a porch that has had repeated post rot.
Metal or membrane materials used to keep water out at roof-to-wall, ledger, and post junctions. Material compatibility matters — some metals corrode against treated lumber. Flashing must be layered correctly; sealant alone is not flashing.
Flexible exterior caulks and sealants for joints and trim. Sealants are maintenance, not structure: they slow water at a joint but cannot replace flashing. High-movement joints need a sealant rated for movement, and reapplication intervals should be expected.
No universal answer
Material and method suitability depends on the actual porch, the frame condition, and applicable local code. We will recommend an option that fits your porch and your maintenance preference — not one blanket material for every job.
Homeowner Questions
The questions we get asked on the phone most often, answered the same way we would answer them on site.
Just Ask Home Improvement LLC is a licensed general contractor based in Maumee, Ohio, repairing front porches across Toledo, Sylvania, Perrysburg, Maumee, Oregon, Rossford, Holland, Monclova, Waterville, Whitehouse, Northwood, Walbridge, and Genoa, plus Temperance and Lambertville in Michigan. We are a local crew, not a referral network — the people who quote your porch are the people who work on it.
Yes, and it is one of the most common porch repairs we do. Individual boards can be cut out and replaced when the framing below is sound. The catch is that rot rarely stops at the surface board: we probe the joist tops and rim before pricing, because new boards over a softened joist will feel loose within a season. If the joist is affected, the repair includes framing and becomes a larger scope.
Most of the time, yes. Repairing a sag means finding where the load stopped being carried — a settled footing, a rotted post base, a split beam, or an undersized joist — and restoring support there. Filling a low spot from above does not fix a sag. Because this requires measurement, probing, and sometimes temporary shoring, we handle sagging as a paid structural evaluation and quote the fee before we come out.
The usual cause is at the ledger, the board bolted to the house. Either the fasteners have corroded or pulled, or water running down the siding got behind the ledger and rotted it. A second common cause is a settled footing at the outer edge, which makes the porch tilt rather than separate. Either way this is a structural condition and one of the items we treat as a paid evaluation, because the fix has to address both the connection and the water that damaged it.
Yes. Stairs are treated as their own scope in most cases. If the treads and risers are bad but the stringers are sound, we replace the wear surfaces. If the stringers are rotted — especially at the ground contact — we rebuild the run, because a new tread on a failing stringer will not hold. This is usually an easy free estimate since everything is visible.
Yes, but the fix is almost always at the newel post, not the rail. Tightening a top rail from above will feel solid for a few weeks and then loosen again, because the anchor is underneath. A lasting repair re-secures the newel into the porch framing and replaces any wood around the fasteners that has softened. If several posts move at once, the porch frame itself is worth checking.
Water at the bottom of the post. When a post sits directly on concrete, or is set into a hole in the concrete, the end grain stays wet and cannot dry. Splash from the roof drip line and a downspout discharging next to the post make it worse. Rot moves up from the base. This is why a post repair usually includes a standoff post base and correcting the water source, not just a new post.
Yes, and it usually does. Water entering at the wall junction or a valley soaks the roof decking, then the rafters, then the beam and post tops below it. Because the top of a beam and the tail of a rafter are hidden, decay can progress a long way before the porch feels wrong. That is why a porch ceiling stain is worth investigating promptly rather than repainting over.
We look at four things: how far rot has spread into the frame, whether the porch is still moving, whether the footings are adequate, and how many major components are already at end of life. One or two failing components usually means repair. Four or more failing, plus movement, usually means rebuilding is the better long-term spend. We will give you the repair number and the replacement number so you can compare them honestly.
Yes. We remove porches entirely, including footings, and we close up the house afterward so it stays weather-tight. The siding, the ledger area, and the foundation wall all have to be repaired and flashed once the porch is gone. If a new porch, stoop, or addition is planned for later, tell us at the estimate so the removal leaves the right condition for the next phase.
It depends on the scope and on which jurisdiction your home is in — Toledo, the suburbs, and the townships each handle it differently. Small in-kind repairs like replacing treads or boards usually do not require a permit. Structural work, roof changes, and full porch reconstruction often do. We will tell you what we expect for your address and factor permitting into the proposal rather than leaving it to you.
Free estimates are available for qualifying visible repairs in the Toledo service area — think a damaged step, a run of bad boards, a loose railing, or trim work. Hidden water damage, leak investigations, structural diagnostics, and exploratory work require a paid evaluation. Fees are disclosed before scheduling, so you always know which type of visit you are booking.
When the answer cannot be established by looking. That includes soft flooring that extends under a wall or post, a roof leak with no confirmed entry point, visible sagging or a floor that moves underfoot, a porch separating from the house, and any situation requiring cutting or prying to find the true extent of damage. We do not promise free structural investigations or free water-damage diagnostics, and we will tell you before you book if your description points to a paid evaluation.
Framing is almost always pressure-treated lumber. For the wear surface you can choose pressure-treated decking, cedar, redwood, composite, or PVC. Railings come in wood, aluminum, vinyl, or composite, and trim can be wood or cellular PVC. Concrete, brick, and stone are options for stoops, piers, and steps. Suitability depends on your porch's framing, exposure, and local code — we will lay out the real tradeoffs in maintenance and cost rather than pushing one material.
Porch problems rarely live alone. If your repair turns out to involve framing, rot remediation, or a full outdoor rebuild, these are the pages that cover it.
When the porch is beyond repair and you want an updated outdoor living space.
New deck construction, re-decking, and composite versus treated wood guidance.
Framing, load paths, and structural corrections beyond the porch itself.
Rot remediation, moisture sources, and repairs that address the cause.
Porch roof leaks, flashing failures, and exterior water entry diagnostics.
Deck-focused repair and replacement work for Perrysburg and Greater Toledo.
Looking for a local page? General contractor in Toledo, Sylvania, Maumee, Oregon, Perrysburg, or Monroe County, Michigan.
Pick a time on our calendar and tell us what you are seeing. A local crew — licensed, insured, BBB accredited — will confirm the scope and give you a straight answer on repair versus replacement.
Free estimates are available for qualifying visible repairs in the Toledo area. Hidden water damage, leak investigations, structural diagnostics, and exploratory work require a paid evaluation. Fees are disclosed before scheduling.